HVAC Design for a Live Cleanroom Tie-In
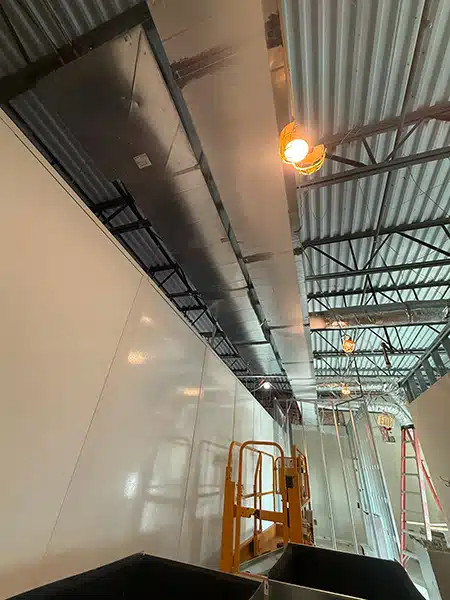
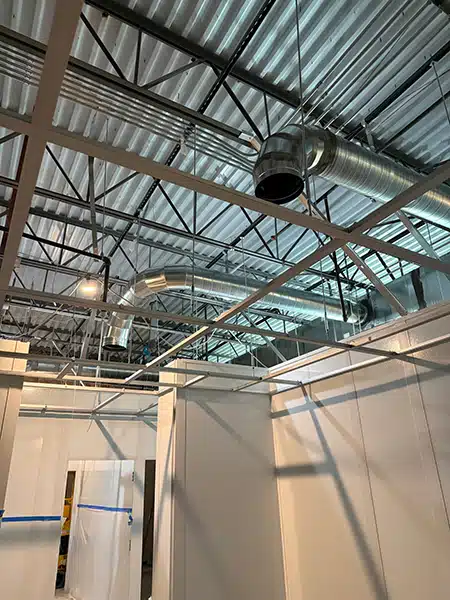
Bohden Contracting Group worked with an API (Active Pharmaceutical Ingredient) wholesaler out of Colorado that recently completed a 6,300 SF cleanroom expansion, adding new ISO 7 negative-pressure cleanrooms designed to tie directly into its existing, active production facility.
The Problem
Adding ISO 7 negative-pressure cleanrooms onto a facility that is already running is a different challenge than building them from a blank slate. The air handling design had to work with the existing system, and it had to work correctly the first time, because the existing operation couldn't pause.
Additionally mid-construction the client requested a SOW change wanting to increase their backup capacity that required a larger backup generator, new ATS connections, and distribution panels. Bohden handled all the design and permitting changes to ensure the schedule remained on target. This addition would ensure that the rooms humidity levels remained at proper levels should there be any power outages.
The Solution
Assessing Existing Capacity
Before any new equipment went in, the team evaluated the existing HVAC system to determine how much available capacity it had, and what needed to be implemented to make room for the additional load. That assessment shaped load calculations, equipment selection, and how the new system would eventually tie into the old one.
Designing the New System
From there, the scope of work included:
- HVAC load calculations to meet the space's temperature and ventilation requirements
- Air change rate calculations specific to ISO 7 classification
- Pressure cascade flow balance to maintain the negative-pressure relationships between rooms
- HEPA sizing based on the finalized air change and filtration requirements
- Design and specification of HVAC equipment, ductwork, diffusers, and control sequences
The Tie-In
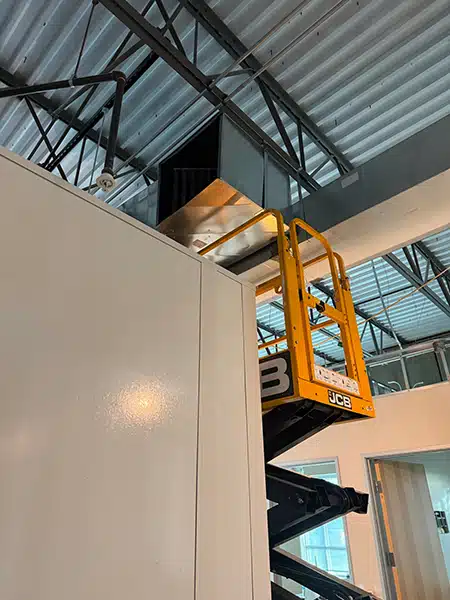
Connecting the new negative-pressure rooms into a facility that was actively producing meant the physical tie-in itself had to be fast, precise, and disruption-free. Our team successfully achieved what we set out to do that day with no problems and a successful tie-in.
The Result
Once the new rooms were physically connected, the system was balanced within 72 hours. Certification and balance testing passed within 48 hours of that tie-in.
For a facility that couldn't afford downtime, that timeline was the difference between an expansion that supported the business and one that interrupted it.
Need Help Designing HVAC for an Active Cleanroom?
Tying new cleanroom capacity into a facility that can't stop running takes mechanical planning most contractors don't get right the first time. Contact Bohden Contracting Group to talk through your mechanical scope.
Related case study: Doubling Production: A 6,300 SF Cleanroom Expansion.
Markets
- Pharmaceutical