Doubling Production: A 6,300 SF Cleanroom Expansion
Bohden Contracting Group worked with an API (Active Pharmaceutical Ingredient) wholesaler out of Colorado that built its business on flexibility: buying bulk pharmaceutical ingredients from FDA-registered suppliers, verifying purity and potency, and repackaging them into the smaller, customized quantities compounding pharmacies actually need, rather than the strict minimums and set package sizes that define most of the API market.
That flexibility drove demand to a point in which the client's existing space couldn't keep up with. Conveniently, the adjacent tenant space became available, and Bohden was given the opportunity to partner with the client to add 6,300 square feet to their operation. This expansion would include administrative office spaces, additional bulk receiving and bulk storage spaces, as well as new ISO 7 negative-pressure cleanrooms that would be designed to tie directly into the client's existing, active cleanroom operation.
The Problem
Due to the nature of the API industry with high regulations and volatile supply chains, our timelines became incredibly tight to ensure that our client could hit the ground running at the conclusion of our construction timeline. Additionally, the client’s need to double production without interrupting a facility that never stops running made this project mission critical in ensuring their current operations remained unaffected by the expansion. The target was a 6-month build window, with additional inspections expected due to the nature of the client's highly regulated nature. These inspections included multiple Federal departments, along with several state and city departments as well.
Every phase of the project had to account for an operation that couldn't pause for construction. From mechanical tie-ins to finish work happening steps away from active production.
The Solution
The Bohden team moved quickly into the design phase, aligning with trades and suppliers to ensure lead times worked with time constraints ensuring the build could start immediately upon design approvals. We were also able to adapt to mid-construction to client SOW change requests for a backup generator, as they desired additional backup capacity that required a larger generator, ATS connection, and distribution panels. We incorporated the design changes and permitting requirements without impact to the schedule.
The project stayed in budget with the base scope, and we were successfully able to incorporate the customer requested design changes without schedule impact or operational impact to the facility. Additionally, we had no issues with our design or construction of the cleanroom during the state and federal certification processes.
Design-Build Approach
The project relied on Bohden's design-build model: off-site fabrication of pre-wired and pre-piped panels, detailed preconstruction planning built around waterfall scheduling and comprehensive scopes of work, and Procore-driven execution tracking throughout. Hygienic finishes in the new cleanrooms included epoxy flooring with epoxy cove base, smooth white non-combustible FRP wall finish, and vinyl-faced cleanroom ceiling panels on a 2-inch heavy-duty stainless T-grid, with coved transitions and sloped drainage for a fully seamless, sanitary space.
Mechanical Scope
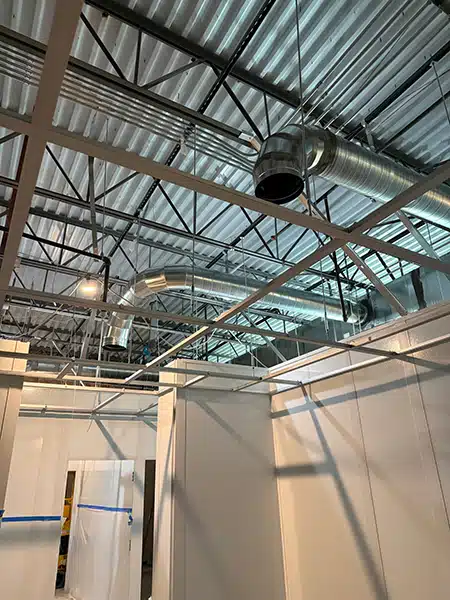
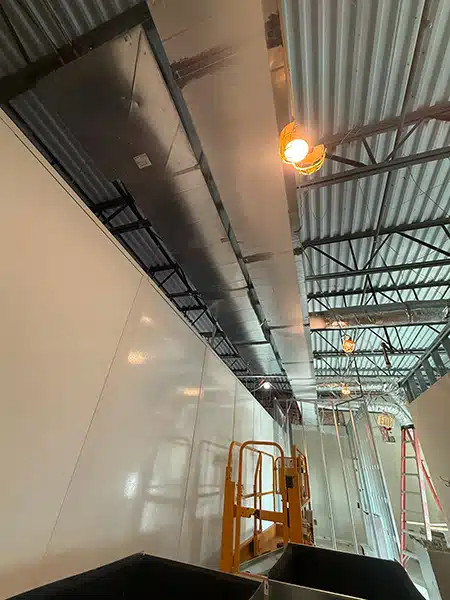
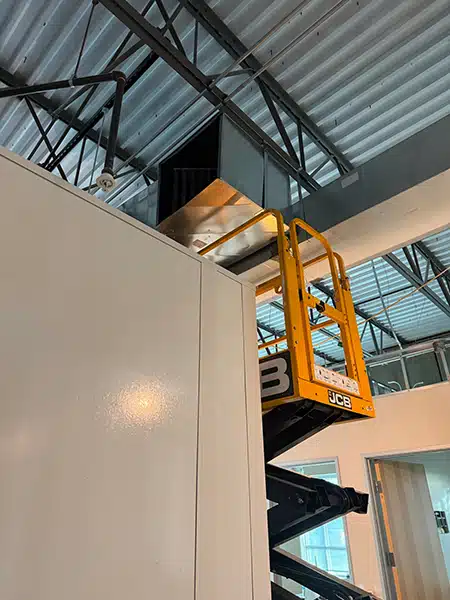
The mechanical scope carried the most risk on this project. Tying new ISO 7 negative-pressure rooms into an existing, active facility meant getting the air handling right the first time, with no room to troubleshoot after the fact.
The Result
Once built, the new ISO 7 negative-pressure rooms were tied into the active facility, balanced, and certified within 72 hours. Certification and balance testing passed within 48 hours of that tie-in. As a result of our efforts our client successfully doubled its production capacity.
Related case study: HVAC Design for a Live Cleanroom Tie-In.
Markets
- Pharmaceutical